
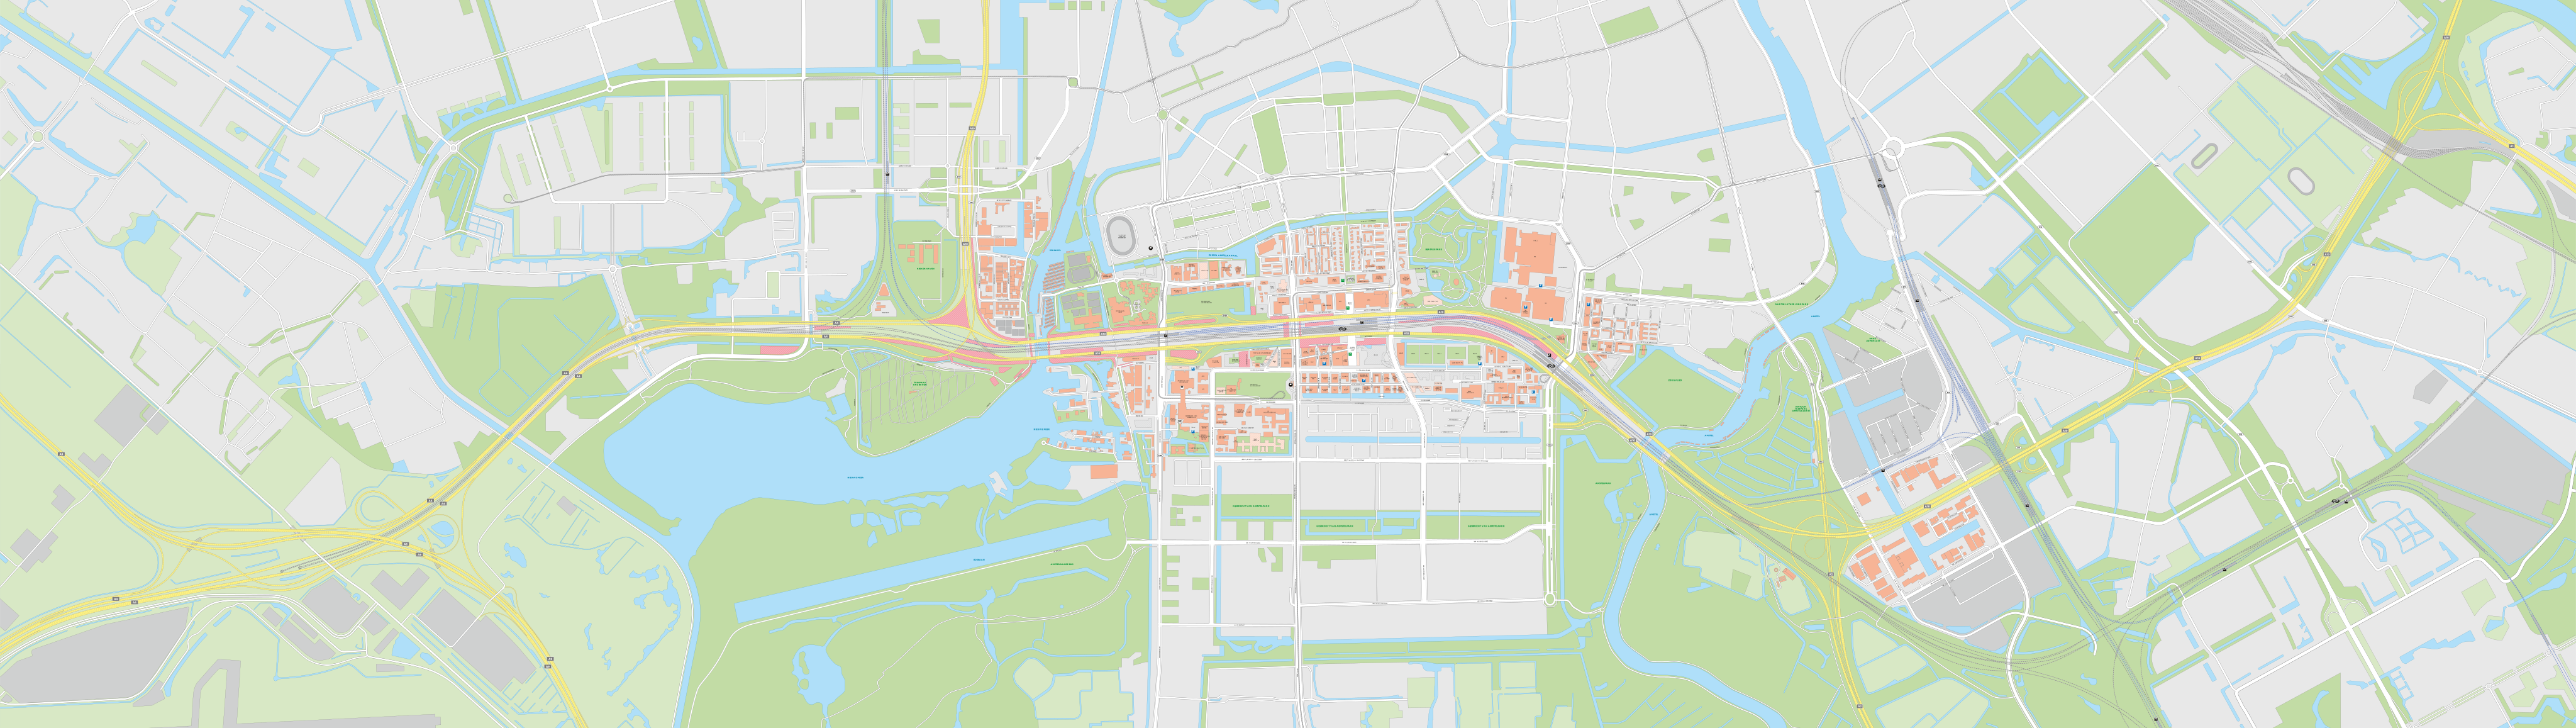
Plot 2J, located between The Edge and The Pulse of Amsterdam in the Kenniskwartier neighbourhood, will accommodate 150 social rental homes, offices and other facilities.
Tender
The tender for plot 2J in Kenniskwartier, Zuidas Amsterdam, was published on TenderNed on 30 October 2026. Interested developers can submit their proposals until the closing date of 25 January 2027.
The project involves the development of two buildings with a maximum gross floor area of 44,204 m². Located in what is known as the ‘Western Development Area’, these buildings will accommodate homes (primarily social housing), offices, and community and commercial facilities on the ground floor. Sustainability and spatial quality are the main criteria for developing this plot.
Homes and offices
The development will form a U-shaped building block, with three openings providing access to a green courtyard. One of the two buildings will accommodate 150 social rental homes, which will be acquired by housing association Lieven De Key upon completion.
Offices and facilities
The remainder of the development will mainly consist of office space, with a total gross floor area of approximately 28,000 to 30,000 m². There will also be a limited amount of space for commercial facilities, such as cafés, restaurants and shops, on the ground floors of the buildings. In addition, part of the space will be reserved for community facilities that contribute to Kenniskwartier’s development as an innovation district. These could include facilities linked to education, research and related business activities.
Energy concept
As part of an approach to grid-aware construction, an important requirement of the tender is a future-proof, sustainable and financially viable energy concept. Possible solutions include solar panels, battery storage to manage peak demand and energy sharing between homes, offices and other facilities.
Schedule
Construction is expected to begin in late 2029, with completion approximately two years later.
Share article: