
Two major developments are planned around Fred. Roeskestraat in the coming years: the opening of the Hartwig Museum in the former courthouse and new development on the adjacent C2/C3 plots. We are taking this opportunity to transform the public space into an attractive, green environment where people can spend time, relax and enjoy their surroundings.
Talking to the neighbourhood
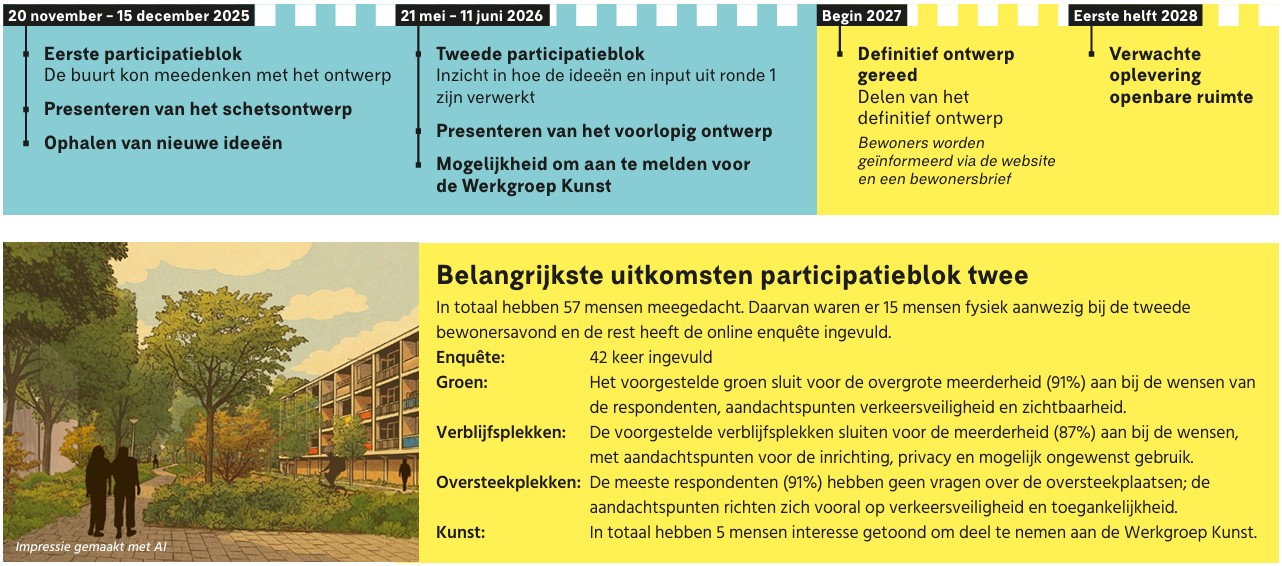
Following a kick-off meeting at the end of last year, we spoke to residents and other stakeholders about the draft design (SO) for the redesign of the public space. We incorporated your comments and ideas into a preliminary design (VO), which we have been discussing with you over the past few months. You can find a detailed report on this consultation in our library (in Dutch). Below is a preview of some of the results.
Results of the walk-in meeting
Overall, the choices made in the preliminary design for greenery, trees, crossings and places to sit and spend time were well aligned with what those attending the meeting wanted (15 participants). We also discussed concerns about whether there would still be enough space for pedestrians. The area will be designed as a car-free zone. The pavement alongside the Warnersblokken will be made greener, while a footpath will be created in the park strip on the other side. As a result, the amount of public space available to pedestrians will ultimately increase.
Online survey: greenery, places to sit and crossings
The survey (42 participants) showed the same images that were presented at the walk-in meeting. Respondents were primarily asked whether the designs met their wishes and needs.
Most respondents felt that the plans for greenery met their wishes in terms of biodiversity, sustainability, plants that can withstand the winter and more shade – provided these elements are carefully designed. Respondents would also like to see more trees, although planting must not compromise road safety or visibility of the cycle path. The design of the places to sit and spend time largely meets respondents’ wishes and needs. There were, however, some points requiring attention, including the layout and possible nuisance, as well as practical suggestions for improvements, such as adding armrests to benches and providing more privacy in seating areas. The majority were satisfied with the design and location of the crossings. Here too, some issues were raised, including the accessibility of the crossings for road users with disabilities and road safety.
Public Art workgroup
During the previous round of public consultation, a large proportion of participants responded positively to the idea of an artwork in the public space. This time, we were able to announce that the artwork will take the form of a distinctive seating feature on the forecourt of the museum. Five people have also signed up to take part in the Public Art workgroup.
What happens next?
Based on the discussions, both online and in person, we will develop the preliminary design (VO) into a final design (DO). This is expected to be ready in early 2027, so keep an eye on this website for updates. Residents in the neighbourhood will receive a letter, after which there will be another opportunity to ask questions about the final design.
See also
Share article:
Give your opinion
Get in touch with us