
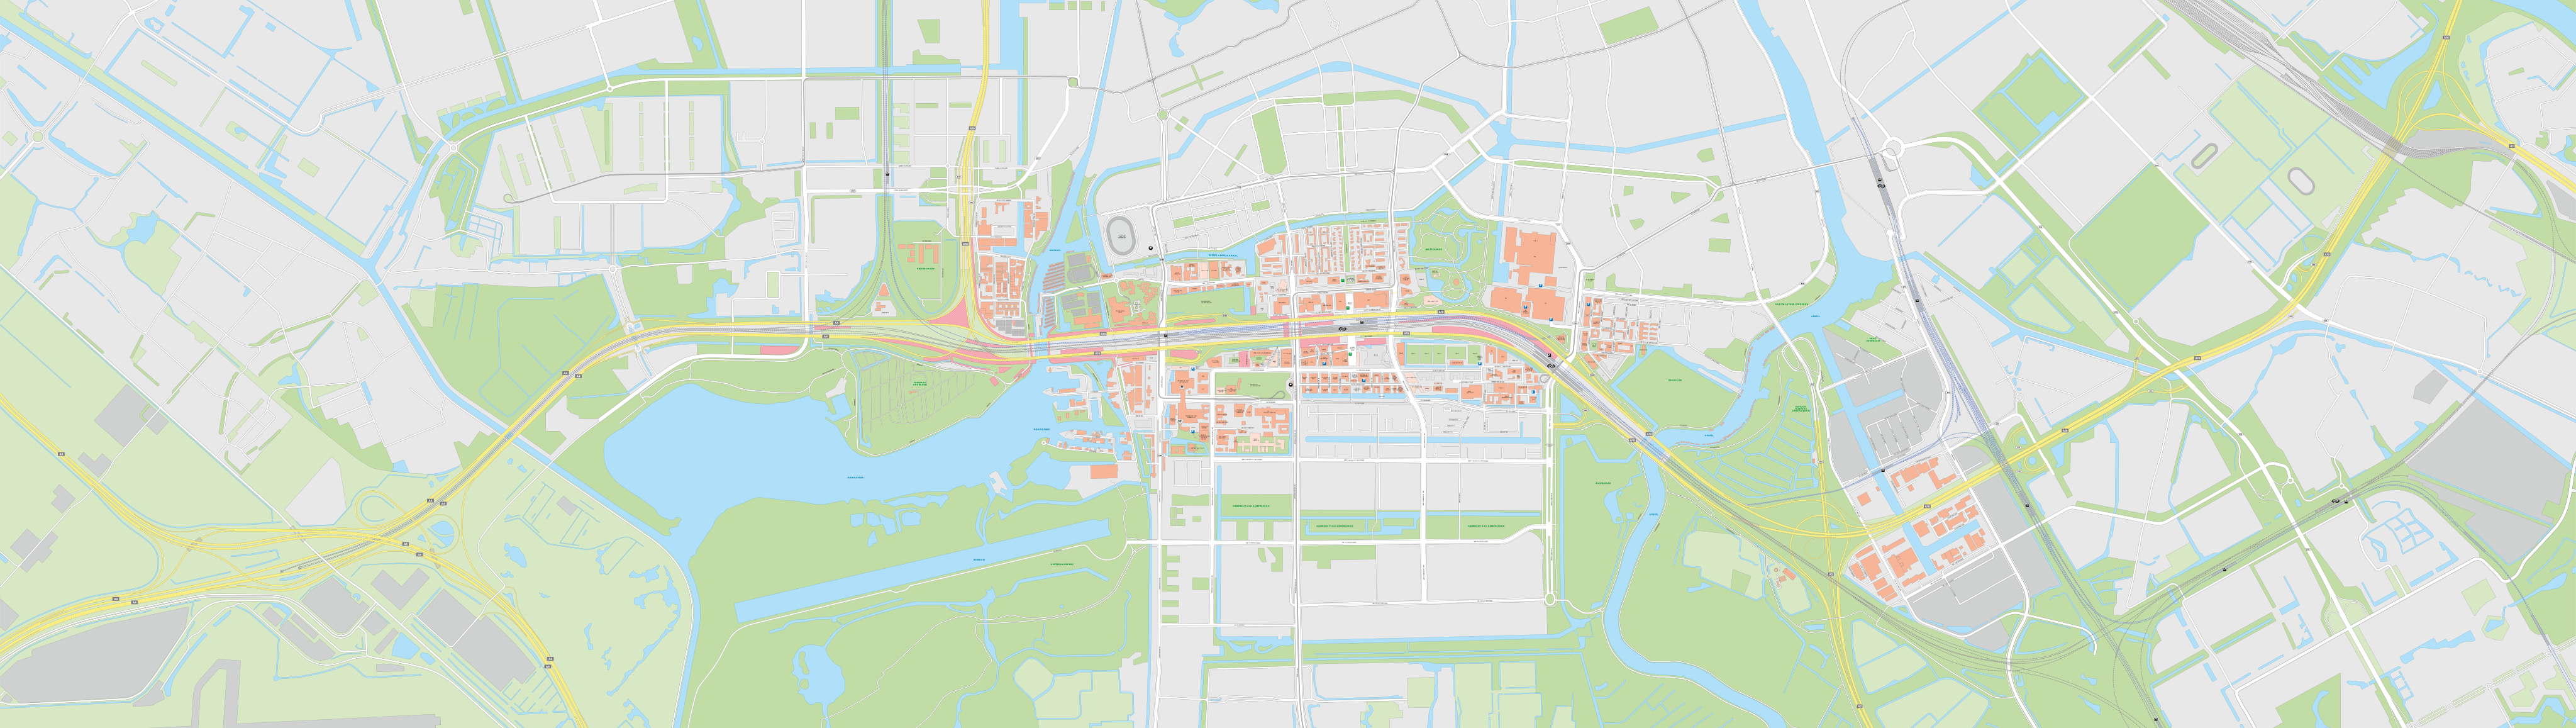
The planned private-sector homes will be in a building up to 30 metres high, situated between St. Nicolaaslyceum, Nobu Residences Park Meadows and Beatrixpark. At least 90% of the total gross floor area (GFA) of 15,000 square metres will be allocated to different types of homes. The homes will have a minimum usable floor area of 40 square metres, with at least half of the homes measuring 60 square metres or more. The development will include a childcare centre, as well as space for other small-scale amenities, indoor bicycle parking and an underground car park.
The Tender for plot 2 Beethoven, Zuidas Amsterdam (in Dutch) was published on TenderNed on 17 August 2026. The deadline for submissions is 8 November 2026.
Amenities
Between 700 and 1,250 square metres of gross floor area will be available for amenities, of which at least 350 square metres will be used for a childcare centre. There will also be space for cultural amenities, cafes and restaurants, and small-scale retail.
Sustainability
Submissions can score points in the following sustainability categories: sustainable energy and natural gas-free development; circular construction; nature-inclusive construction; climate adaptation/water; and climate adaptation/heat. See here for more information (in Dutch) about these themes and about the City of Amsterdam’s policy on incorporating sustainability into spatial development projects.
Flowers and bees for now
City ecologist Angela van Noordennen: ‘Until construction begins, we’re giving nature some space by creating species-rich grassland and installing a bee hotel. The variety of flowers provides plenty of nectar, while wild bees can lay their eggs in the bee hotel. This gives various species of wild bees, butterflies, dragonflies and birds an additional temporary habitat.’
Vibrant ground floor
We aim to create an attractive ground-floor frontage (plinth) with an open and transparent character, rather than a blank facade with reflective glass. Spaces such as technical rooms, utility facilities and/or indoor bicycle parking should be naturally integrated into the plinth and should not detract from the streetscape.
Indicative schedule
According to the current indicative schedule, the final contract awarding is expected around mid-2027. The design and permitting process will then begin in 2028, with construction scheduled to start around mid-2029. Completion is currently expected around mid-2031.
Previously Habitat Royale
The Habitat Royale residential development was previously planned for plot 2. Following discussions between the City of Amsterdam and the developer, a decision was made in 2025 to discontinue that development. There is still a need for housing at this location, which is why a new tender process has now been launched.
Share article:
Give your opinion
Get in touch with us