
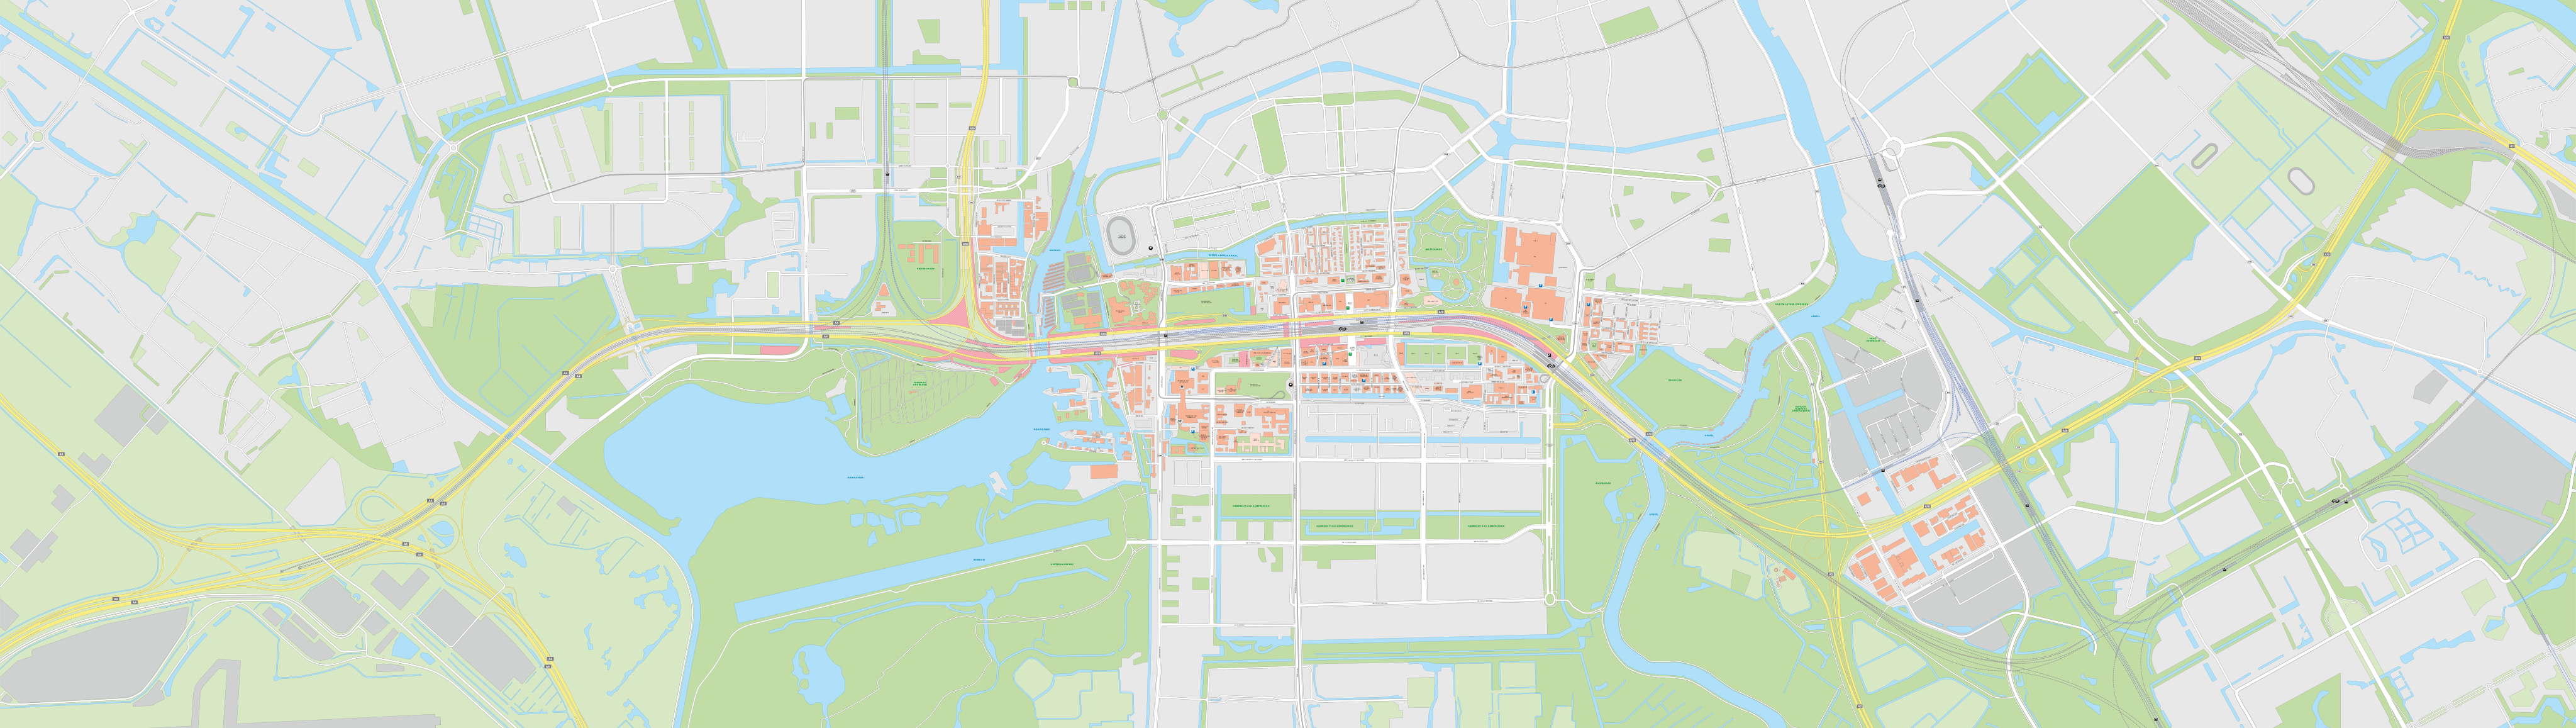
Once the Brittenpassage opens (no later than 2027), the existing passenger tunnel at Amsterdam Zuid station – the Minervapassage – will close for several years for a major renovation. During this period, the Brittenpassage will serve as the station’s main entrance, with both a northern and southern access point. Both entrances must be easily accessible for the growing number of travellers – currently around 100,000 passengers per day – while also providing an attractive and green place to spend time. We have therefore started a complete redesign of the surrounding public space.
Construction site now, station plaza later
On the southern side, the works will take place in the area between Gustav Mahlerplein and Parnassusweg, also known as the Arnold Schönberglaan. Since June 2018, this area has been used as a construction site, mainly for the prefabrication of the roof sections for the Brittenpassage. For the same reason, a similar construction site was established in Eduard van Beinumstraat in mid-2022, on the northern side of the station between Zuidplein and Parnassusweg. Both construction sites will now be transformed into new station plazas for Amsterdam Zuid station.
Layout plan of the new design for Eduard van Beinumstraat

Temporary disruption in Eduard van Beinumstraat
Over the coming months, pedestrians in Eduard van Beinumstraat will use a narrowed footpath because the work site has been extended several metres towards the office buildings. We have also removed the bicycle parking spaces near the entrance of the Albert Heijn supermarket. The parking spaces are currently being refurbished as part of the works. Temporary bicycle racks have been installed beside the supermarket, along the cycle path on Parnassusweg.
Green areas, seating and ‘wadi’
Both station plazas will have a similar design, featuring green strips and seating areas. They will also include large wadi systems (water drainage and infiltration channels), which are planted sections within the street that help cool the area on warm days while also creating space for insects and other wildlife. Please note that this layout is only intended for several years. The final design for the area will follow once the A10 tunnel has been completed.
Bicycle parking
Surface-level bicycle parking facilities will also be installed next to both entrances of the Brittenpassage. Both locations will be accessible via a new bicycle path from Parnassusweg, separated from the footpath by green strips for safety reasons. These will not be the only bicycle parking facilities. On the northern side, a covered bicycle parking facility will also be created inside the Brittenpassage itself.
Layout plan of the new design for Arnold Schönberglaan
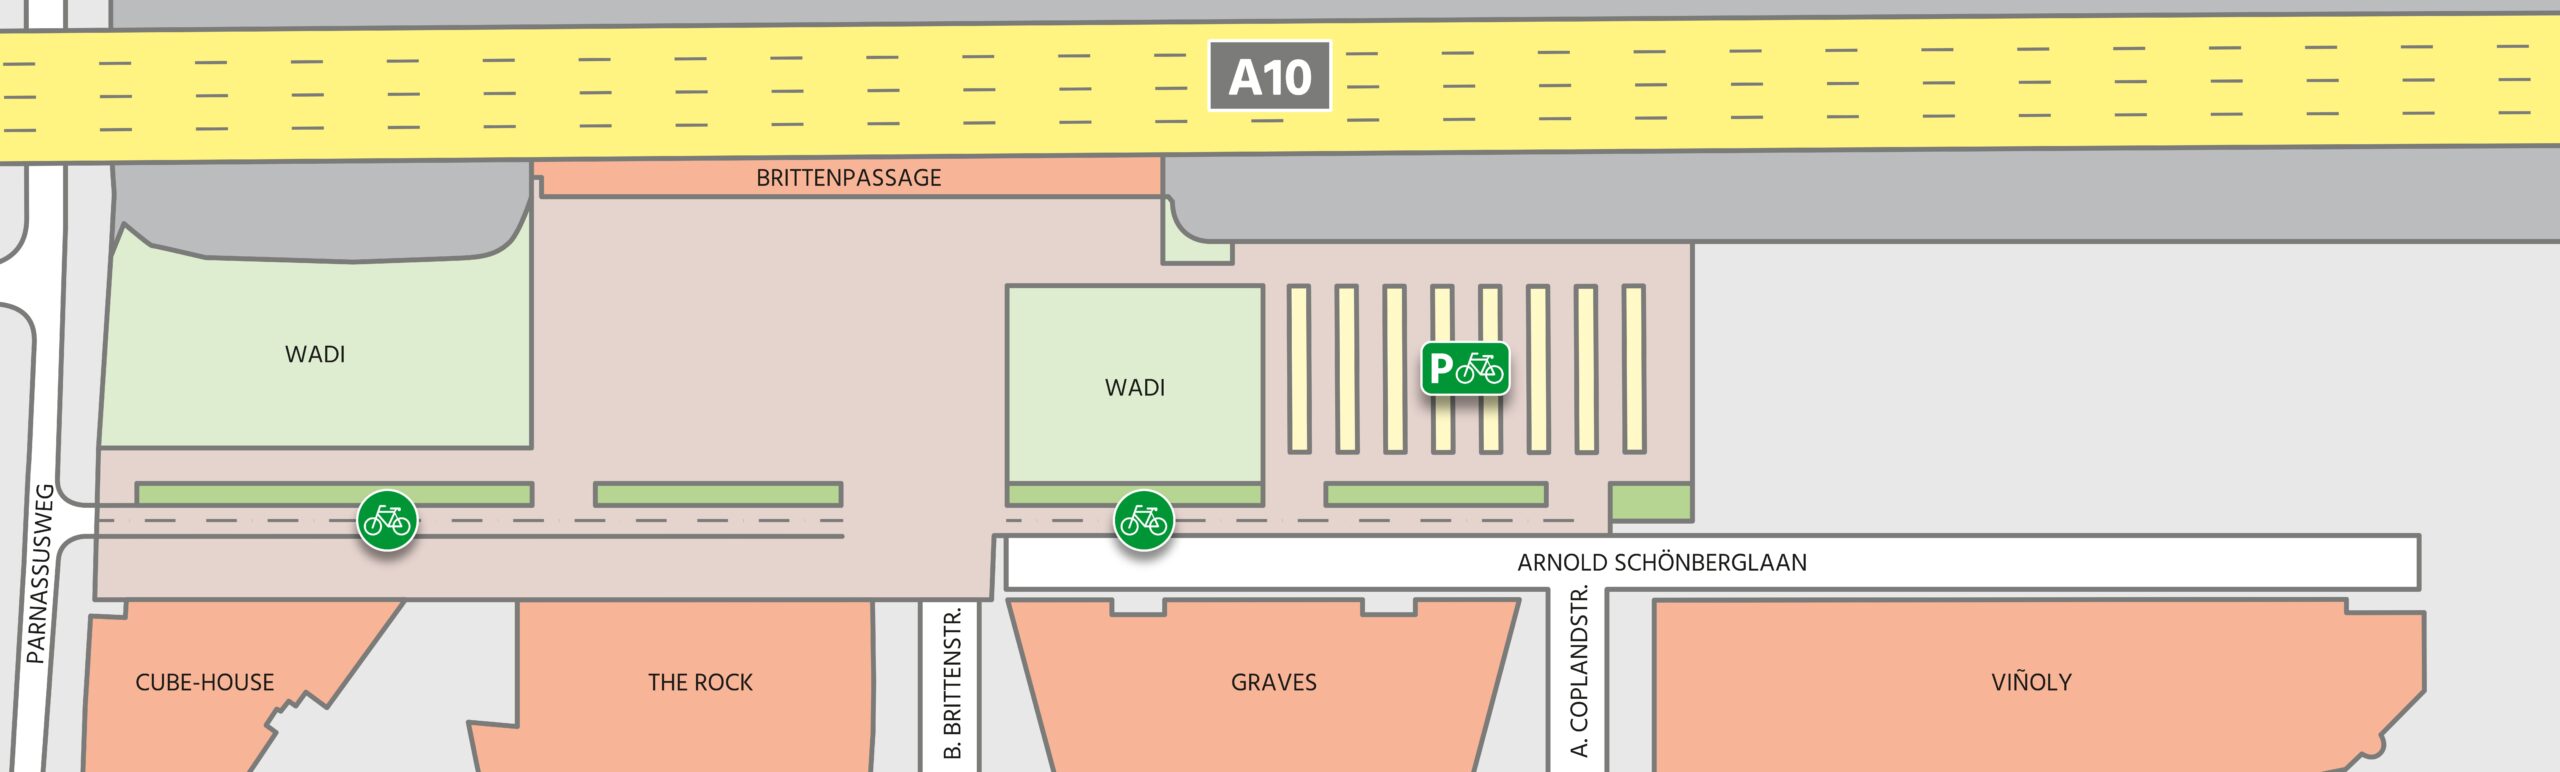
Temporary disruption in Arnold Schönberglaan
We have now completed the installation of cables and pipelines for the Brittenpassage in Arnold Schönberglaan. Part of the new pedestrian and bicycle path has also been completed. Once the works at office building The Rock have finished, Arnold Schönberglaan will reopen, once again allowing travel between Gustav Mahlerplein and Parnassusweg in both directions.
Reuse of materials
As part of the redesign, we are using as many second-chance materials as possible. Around 8,000 m2 of reclaimed paving stones will be used at the two entrances, sourced from locations in the Amsterdam region such as Joris van den Berghweg in Nieuw-West. Other reused elements include bicycle racks previously used at Amsterdam Central Station and Ede-Wageningen station, as well as public lighting and refurbished seating benches from ProRail, which will receive a fresh metallic finish before being installed at the Brittenpassage. Reuse also works in the opposite direction. The granite kerbstones previously used along Arnold Schönberglaan will partly be reused at De Boelelaan-West, while others will return to storage depots such as the one at Theemsweg for future reuse elsewhere.
Schedule
On the southern side of the station near Gustav Mahlerplein, the entire area is already fenced off. This will remain the case until the plaza is completed no later than 2027. On the northern side, we will extend the construction fencing from the white construction hut towards the Starbucks at Zuidplein. From the end of May 2026, we will remove the concrete slabs and the existing wadi to install paving and create a new, larger wadi. The works will take place in two phases so that a walking route will always remain available between Zuidplein, the office buildings and the Brittenpassage. We will first work on the office side and only then pave the section alongside the A10 Zuid.
At the same time, we will pave the section on the opposite side of Eduard van Beinumstraat near Parnassusweg, gradually working towards Zuidplein. The white construction hut will be removed at the beginning of August. The public space that then becomes available will be paved and landscaped after the opening of the Brittenpassage. Once the station plazas are completed, NS will begin fitting out and furnishing the retail units inside the new passenger tunnel.
Share article:
Give your opinion
Get in touch with us